

Family Backyard
I designed a Backyard for a large family and to entertain large family gatherings.
Project Date
The project started on: September 29th
Then ended on:
October 6th
My Role
Sole Freelance Interior Designer
DESIGN TOOLS
I designed all of this in the app Procreate.
BUDGET
About one thousand dollars
 |  |  |  |
|---|---|---|---|
 |  |  |  |
Inspiration Pictures
The Challenge
One of the biggest challenges was the fire pit in the backyard. The client had a natural gas hookup which was stationary so in my design I made sure to make ample walking space for guests and entertainment.
Another challenge was the location and incorporation of a bar. The client wanted plenty of entertaining space under the covered patio and this was difficult since the space was very limited with all the requests the client had.
Solution

01
Color Palette & Inspiration
A lot of the inspiration pictures I was receiving from Hannah had modern shaped wicker furniture and an array of color tones. In order to keep the client’s request of keeping the colors of the pool, I chose to incorporate lots of blue tones with touches of warmth in the stones.
02
Fire Pit
The first element of design I started with was the fire pit. Since the fire pit had a constraint of where the gas lines were placed, I used this to my advantage and chose a size that would fit in the given space. I also chose a rock with a little more color due to the fact that this space was going to be used often and should stand out.


03
Bar
The next biggest item was the bar. I picked a bar covered in stone for a couple of reasons. First, the warm tones in the stone complimented the rocks in the firepit. Second, the shapes and layout of the stones is similar to the brick pattern their house had. The bar I chose has a built-in fridge to store alcohol. In my design, I made sure it was close enough to the house for ample enough space to plug in.
04
Sofa Sets
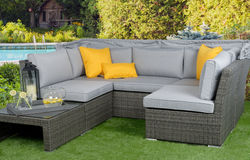
Sequentially, I moved to the two sofas. To incorporate the blue theme, I decided to make the sofas have blue cushions. To maximize the entertaining space, I included a modular sofa which could be configured in many ways. This sofa can also be moved elsewhere from the pool to help keep guests far enough away that they would not get wet if they did not want to.
The next sofa I placed around the firepit. This sofa was in a half circle shape which helped incorporate the circle elements of the fire pit. Due to this shape, everyone will be equally heated and also have plenty of seating space for entertaining.


05
Decorating
Next, I moved to tables and chairs. Since Hannah has a very large family, they needed a lot of chairs to go around the table. Because there were a lot of chairs I had to make sure the table was big enough for eight of them. When searching for the sofas, I found a dining set that matched the black wicker bases of both sofas, but opted for a different color cushion since they were not the same set.
06
Final Touches
At the same time, I also found lounge chairs of the same black wicker with matching side tables to go next to them. To make the backyard feel more lux, I added a pergola which gives an overall spa-like feel to that part the backyard


07
Layout
As I picked things out I was thinking where all of the things could go. I added a few décor pillows, plants, and metal wall art to pull the entire backyard together.

Results
Hannah Loved how the design turned out. She really liked the elements of the sofas and how the colors went well with what she envisioned.
Thank you for the design, we loved the dining table, the color’s couch is great, and we like the fire pit.